External Metal Staircases: Costs, Building Regs & Design
A practical guide to external steel staircases in South Wales and the West of England: rise and going, guarding heights, finishes, likely costs, and the regulations that apply.

An external metal staircase can provide a practical route to a first-floor door, balcony, garden room or upper-level platform. It can also form part of a commercial fire escape or industrial access system.
The right design depends on how the stairs will be used, who will use them, the height involved and the available space.
It is not simply a case of measuring the wall and welding up some steps.
Rise, going, headroom, guarding, drainage, fixings and access all need to be considered before fabrication starts.
This guide explains the main options, likely costs and the building regulations that apply in England and Wales.
When does an external metal staircase make sense?
External stairs are often the most practical answer where an internal stair would take up too much floor space or require major alterations to the building.
Common applications include:
- Garden access to a raised terrace, split-level garden or upper patio.
- First-floor entry where an upper room, balcony or flat needs an independent entrance.
- Access to a structural balcony or walk-out platform.
- Fire escape stairs for homes, flats, offices, workshops and commercial buildings.
- Industrial and maintenance access to roofs, plant rooms and machinery.
- Agricultural access around barns, stores and farm buildings.
An external staircase may also make sense where you want to keep the main building layout unchanged.
Internal stairs can involve removing floors, moving walls, altering ceilings and creating new circulation space. That quickly becomes disruptive. External stairs still require proper structural design, but installation is usually more contained.
There are trade-offs.
You will need to consider privacy, weather exposure, security and the appearance of the staircase from inside the property. A poorly positioned stair can also obstruct windows, garden areas or vehicle access.
A proper site survey helps identify these issues before money is committed.
External metal staircases and building regulations
Building regulations are there to make sure the staircase is safe to use. They cover more than the steel frame.
For projects in England, the main guidance is Approved Document K, covering protection from falling, collision and impact. In Wales, the relevant Welsh building regulations and local building control requirements should be checked with the project team.
Fire escape designs may also need to meet requirements under Approved Document B and other fire safety legislation. Commercial premises can have additional workplace requirements.
The exact requirements depend on whether the stairs are:
- For a private dwelling.
- A common stair serving flats.
- A general access stair in a commercial building.
- A fire escape or means of escape.
- Used only for occasional maintenance.
The figures below are useful planning guidance. They are not a substitute for building control approval or a structural engineer’s design.
Rise and going
For a typical private stair:
- Rise: generally between 150mm and 220mm.
- Going, or tread depth: generally between 220mm and 300mm.
- Maximum pitch: normally 42 degrees for a private stair.
- Consistency: each step in a flight should be the same height and depth.
- Rule of thumb: twice the rise plus the going should normally be between 550mm and 700mm.
For general access stairs in non-domestic buildings, the dimensions are usually less steep. Guidance commonly allows a rise between 150mm and 170mm and a going between 250mm and 400mm.
This is one reason a commercial stair can be larger than a domestic garden stair. It needs more usable tread depth and often more width.
Headroom and landings
A clear headroom of around 2,000mm is normally required on access and escape routes, except in specific situations such as certain loft conversions.
Landings are needed at the top and bottom of a flight. They should be at least as wide as the stair and kept clear of permanent obstructions.
A door should not open across a landing in a way that creates a hazard. This needs particular attention when the stair leads directly to an upper-floor door.
Handrails
Handrails should generally be positioned between 900mm and 1,000mm above the pitch line or landing floor.
Stairs 1,000mm wide or more normally require handrails on both sides. Commercial and common access stairs will usually need continuous handrails along the flights and landings.
The profile matters too. A rail should be easy to grip, not have sharp edges and should be finished so clothing cannot catch on the ends.
Round steel handrails are common. Square or rectangular sections can also work if the edges and dimensions are suitable.
Guarding and balustrades
Guarding prevents people falling from the open side of the staircase or landing.
The required height depends on the building type and location. For example, Approved Document K typically uses:
- Around 900mm for guarding on private dwelling stairs.
- Around 1,100mm for external balconies and some landing or floor-edge situations.
- Around 900mm on flights and 1,100mm elsewhere for many non-domestic situations.
The building control officer will confirm what applies to your project.
Where young children may use the stairs, openings should not allow a 100mm sphere to pass through. Guarding should also avoid details that children can readily climb, such as large horizontal rails.
For more options, see our work in metal railings. The same principles of grip, guarding, fixing and finish apply to stair balustrades.
Treads and slip resistance
External stairs get wet. They can also collect leaves, mud, moss and ice.
Smooth steel plate may not be suitable where slip resistance is important. Common alternatives include:
- Serrated open-grate treads.
- Galvanised steel grating.
- Chequer plate.
- Anti-slip nosings.
- GRP anti-slip inserts or covers.
- Timber treads fitted into a steel frame.
Open grating allows rainwater to pass through. That reduces standing water and can help with winter maintenance. Solid treads may be more comfortable for domestic use, but they need suitable drainage and a slip-resistant finish.
Fire escape stairs normally require particular attention to slip resistance and safe use in poor weather.
Choosing the staircase design
The shape of the staircase is usually dictated by the space available.
Straight stairs
A straight flight is the simplest option.
It is generally the easiest to fabricate, install and maintain. It also provides a direct route between levels.
The drawback is the length required. A straight stair with a shallow, comfortable pitch can extend a long way into a garden or yard.
Dog-leg or U-shaped stairs
A dog-leg staircase changes direction at an intermediate landing.
This is useful where space is limited or where you need to keep the stair closer to the building. It can also make a taller stair easier and safer to use.
The landing adds steelwork and fabrication time. It may also require additional support posts or building fixings.
Spiral stairs
A spiral staircase uses a central column and compact circular layout.
It can work well where there is very little room. It is also a common choice for secondary garden access or access to a balcony.
Spiral stairs are not suitable for every application. The tapered treads can be less comfortable, and they need careful design to meet the relevant requirements. Approved Document K refers to BS 5395-2 for spiral and helical stair design.
For a main entrance, frequent commercial use or a fire escape, a straight or dog-leg arrangement may be more appropriate.
Finishes for external steel stairs
Hot-dip galvanised steel
All our exterior steelwork is hot-dip galvanised as standard. It is not an optional extra.
The finished steel is immersed in molten zinc. The zinc coating protects the steel from rain, moisture and general atmospheric corrosion. That is especially important in South Wales and the West of England, where external steel is exposed to regular wet weather.
Galvanising does not make steel maintenance-free. It does provide a much stronger starting point than a basic painted finish over untreated steel.
The appearance is functional. You may see variations in colour, texture or surface pattern. That is normal for galvanised steel.
Powder-coated steel
A powder-coated finish gives a more uniform colour. Black, grey and other standard colours are common choices.
For exterior work, the steel is normally galvanised first and then prepared for painting or powder coating. This is often called a duplex system. The galvanising provides corrosion protection underneath, while the coating provides the chosen colour and an additional barrier.
The preparation between the two stages matters. It should be discussed at quotation stage.

How much do external metal staircases cost?
There is no meaningful single price for external metal staircases. A small domestic stair and a three-storey fire escape are completely different projects.
As a broad planning guide:
- Simple domestic straight stair: approximately £4,000 to £10,000 installed.
- Dog-leg stair with landing and additional guarding: approximately £8,000 to £15,000 or more.
- Large commercial or multi-level fire escape: approximately £10,000 to £25,000 or more.
These are budget ranges only. They may not include VAT, structural engineering, building control fees or specialist access equipment.
The main cost factors are:
- Overall height and number of treads.
- Stair width.
- Straight, dog-leg or spiral layout.
- Number and size of landings.
- Type of tread and anti-slip system.
- Balustrade and guarding design.
- Galvanising and powder coating.
- Foundations and support posts.
- Fixings into the existing building.
- Scaffolding or temporary works.
- Restricted access for delivery and installation.
- Crane or lifting requirements.
- Removal of existing stairs or obstructions.
- Structural calculations and fire escape design.
Site access can make a significant difference. A staircase may be straightforward to fabricate but difficult to install if the rear garden is only accessible through the house, or if there is no room for lifting equipment.
A proper survey should identify these issues before a price is finalised.
What maintenance is involved?
Galvanised external stairs are practical, but they still need checking.
We recommend that you:
- Keep treads clear of leaves, mud and other debris.
- Check drainage points and avoid water traps.
- Inspect handrail and balustrade fixings.
- Look for damage caused by vehicles, tools or building work.
- Check painted areas for chips or peeling.
- Deal with any exposed steel before corrosion spreads.
- Check timber treads or GRP inserts for wear.
Pay particular attention to welds, bolted connections, base plates and areas where steel meets masonry.
No finish can compensate for poor detailing. Water needs somewhere to escape. Joints need to be accessible. Fixings need to suit the structure they are attached to.
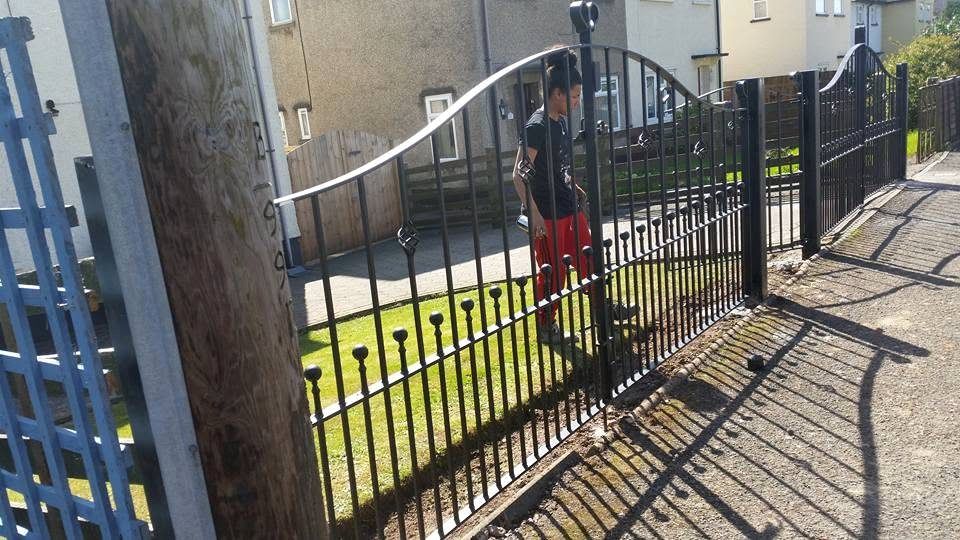
Our process at Lloyds Fabrications
We make and install bespoke staircases from our Newport workshop. The work is handled by our own team. We do not subcontract the fabrication.
The process is straightforward:
Free site visit
We visit your property or premises, measure the levels and inspect the proposed fixing points, access route and surrounding ground.Design and quotation
We discuss stair shape, tread type, guarding, handrails and finish. CAD drawings can be prepared where required.In-house fabrication
The steel is cut, welded and prepared by our team in Newport. External steel is hot-dip galvanised as standard.Installation
We deliver and fit the staircase, including the agreed fixings, supports and associated steelwork.Final checks
We check the installation is secure, level and ready for use. Any agreed finishing work is completed before handover.
We also work on related balconies and wider steel fabrications. If your project includes a balcony, platform, access stair or guardrail, it is often more efficient to design the steelwork as one package.
Is an external steel staircase right for your project?
It may be the right answer if you need:
- A durable route to a first-floor entrance.
- Independent access to an upper flat or balcony.
- A practical garden staircase.
- A compliant fire escape.
- Maintenance or industrial access.
- Bespoke work around an awkward building or restricted site.
The important part is getting the design right before fabrication begins.
If you are considering external metal staircases in South Wales or the West of England, you can view our staircase service or look through examples of our work.
We offer free site visits and measuring consultations. No hard sell.
Give us a ring on 01633 730083, or send an enquiry. We will come out, take a proper look and explain what is achievable, what needs checking and what it is likely to cost.
Planning an external staircase?
Whether it is a garden access stair, a first-floor entrance or a commercial fire escape, we design, fabricate and install it from our Newport workshop, galvanised as standard. Free site visits across South Wales and the West of England.
Call 01633 730083 Request a QuoteYou might also need
Metal Staircases
Feature stairs, access stairs & fire escapes
View Staircases →Balconies
Juliet & structural walk-out platforms
View Balconies →Railings
Bow-top, flat-top & decorative railings
View Railings →See examples of our work, read our customer reviews, or check the areas we cover across South Wales.